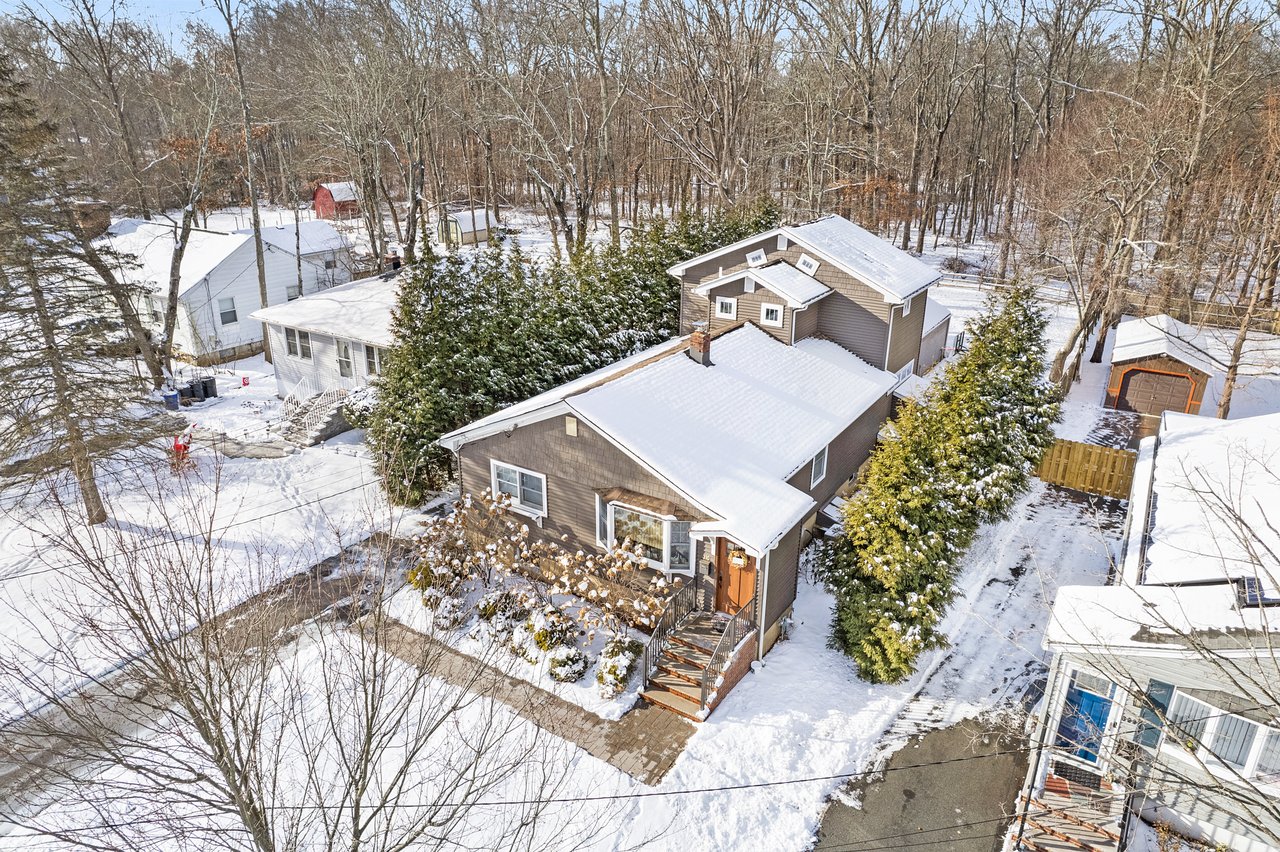
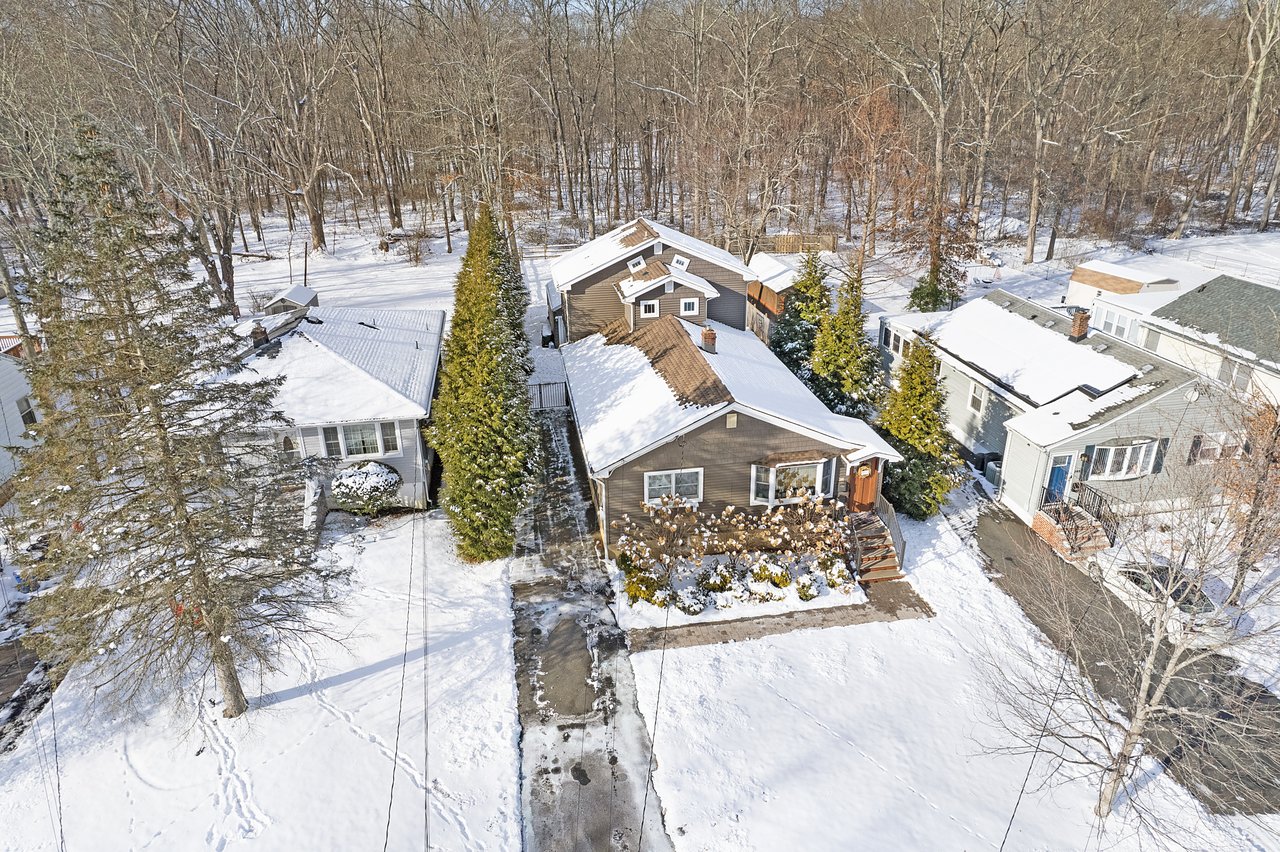
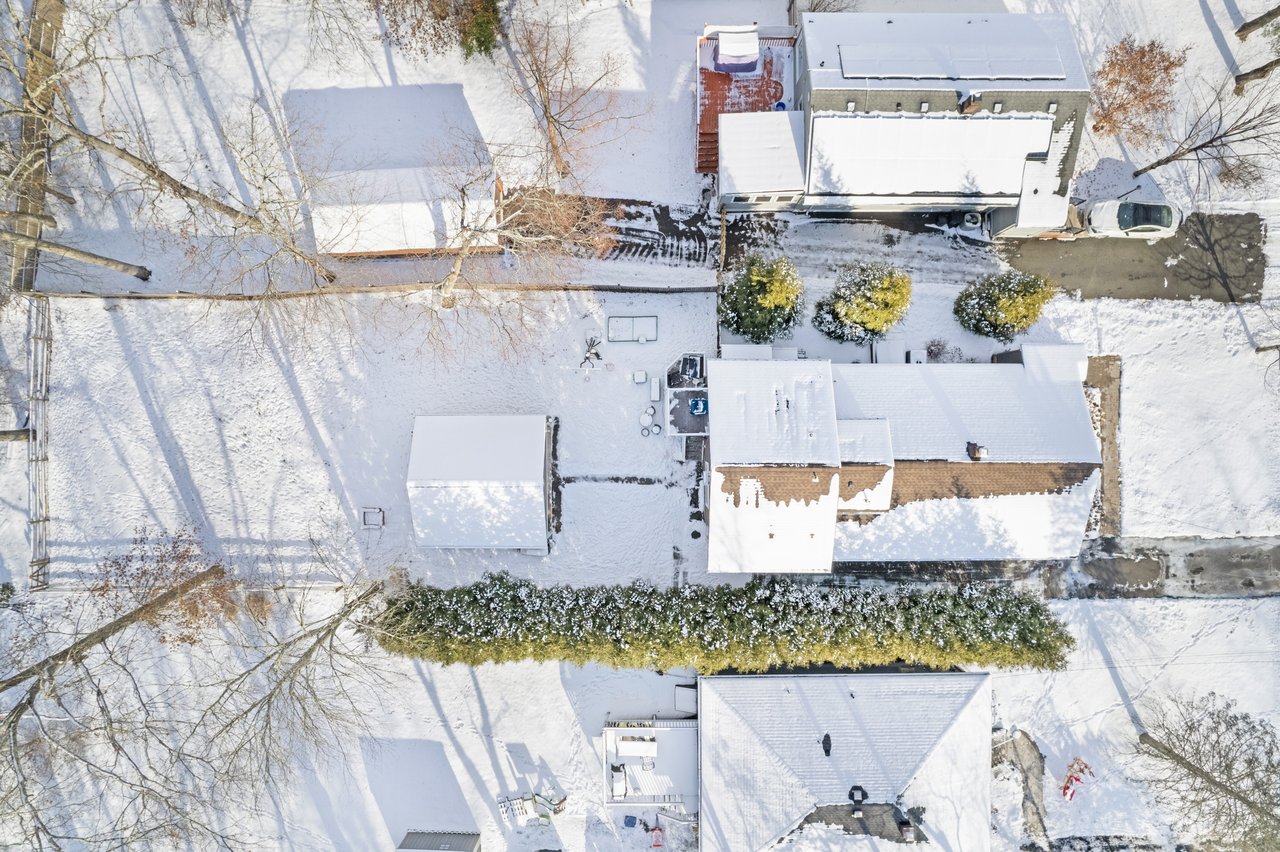
Aerial view of a brown house and neighboring homes on a snow-covered wooded lot.
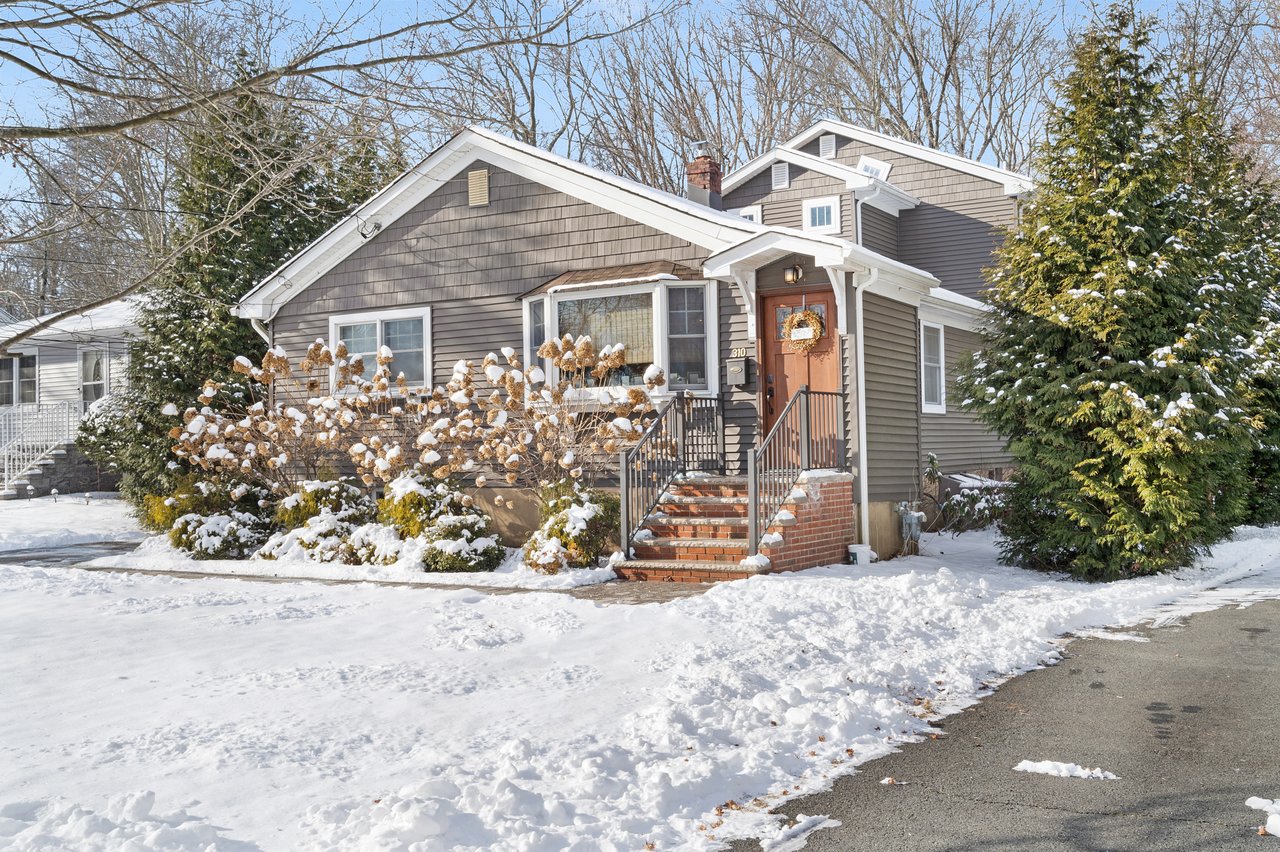
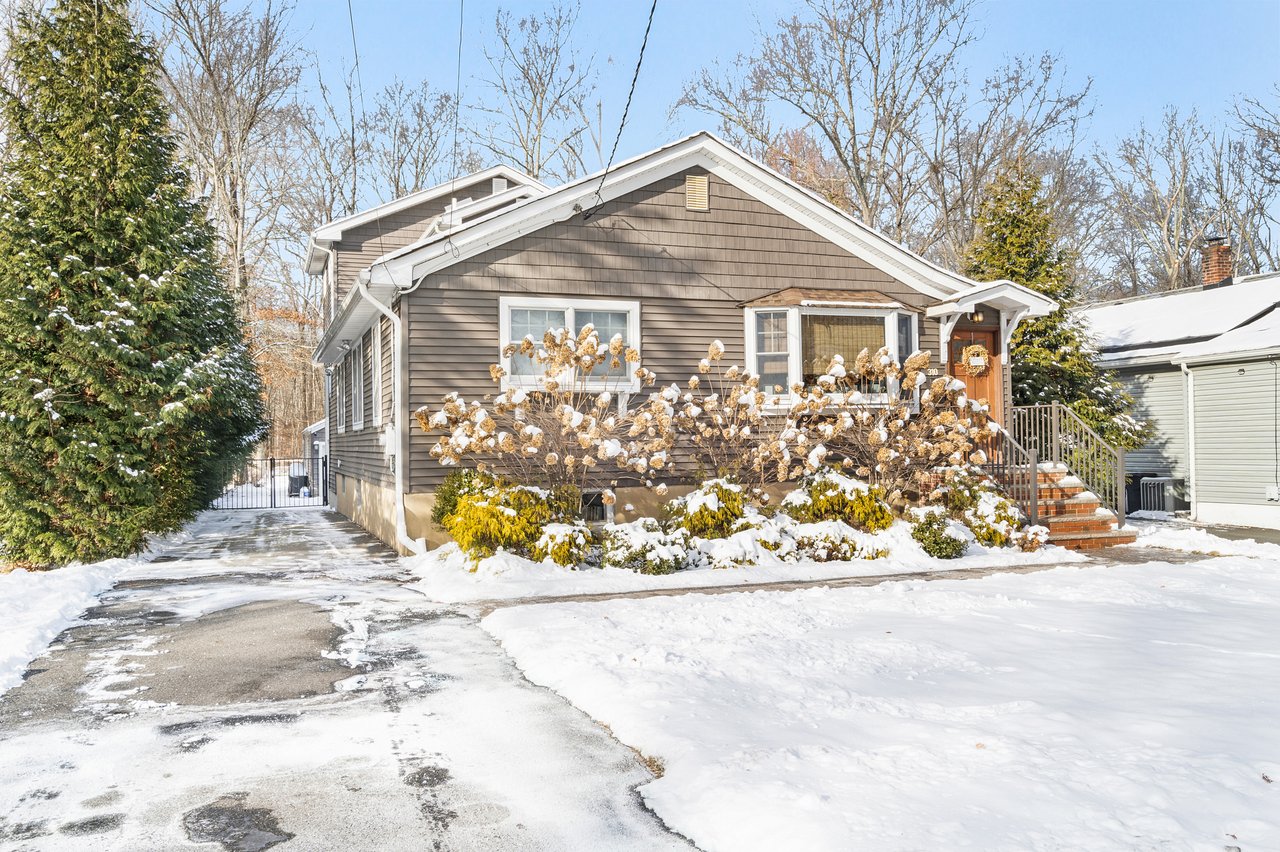
Gray-sided house with a brown front door and brick steps, surrounded by snow-covered landscaping.
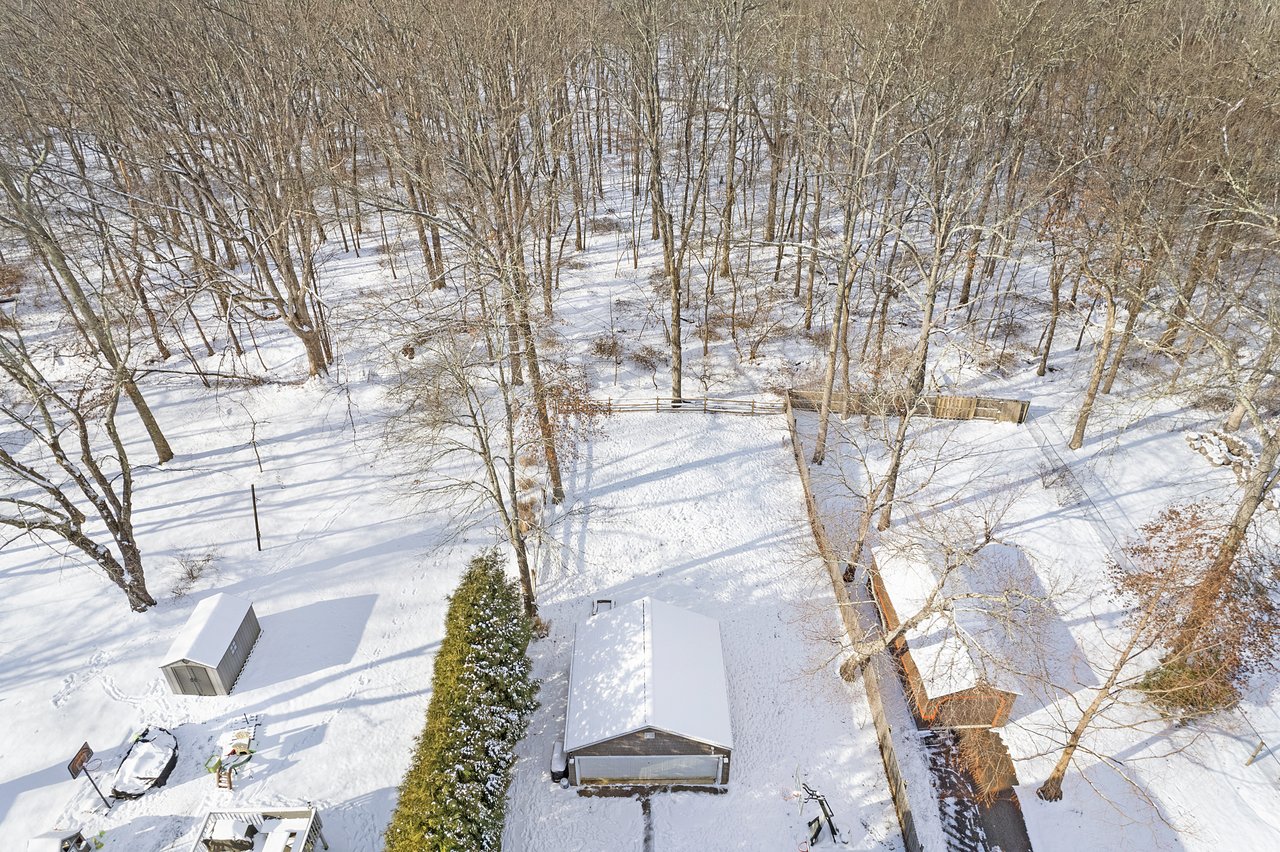
Aerial view of a snow-covered wooded backyard with sheds and a fenced area.
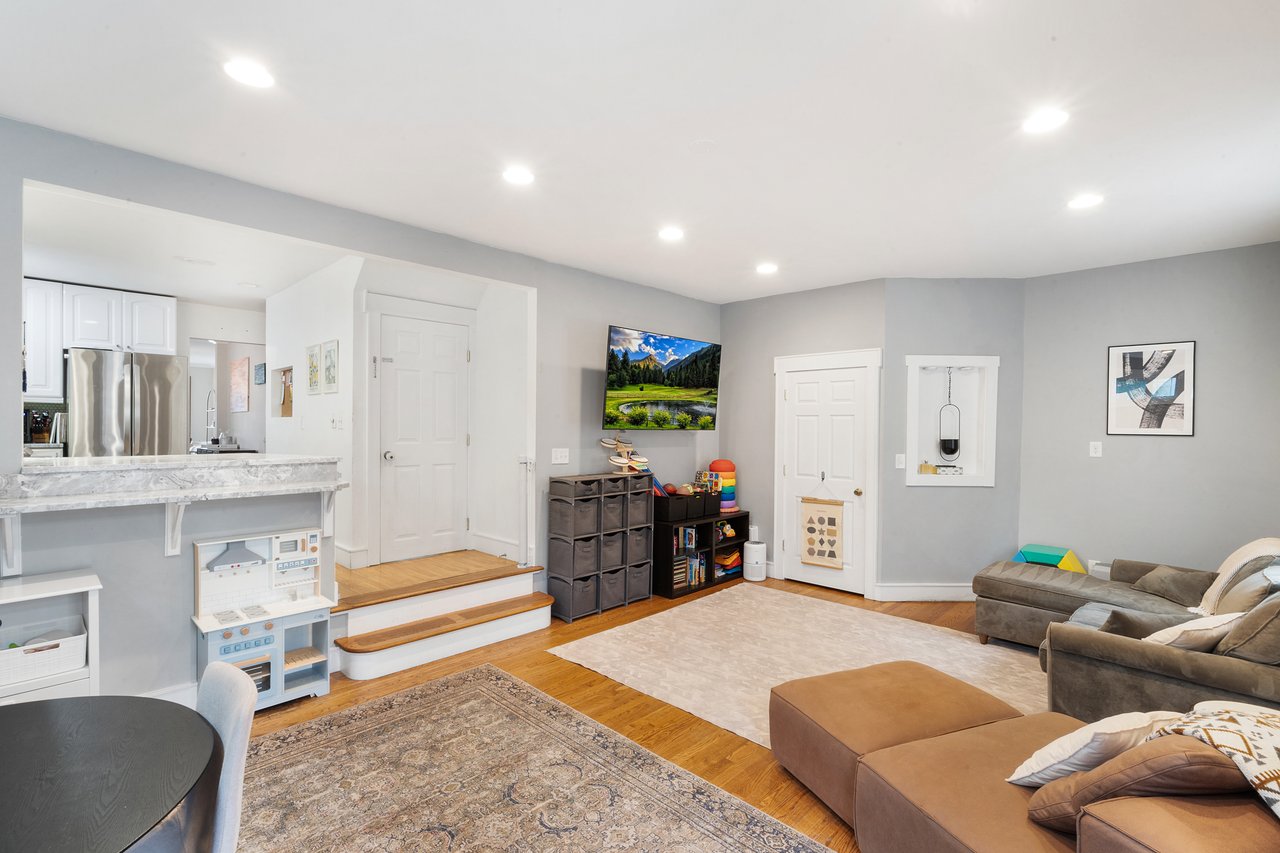
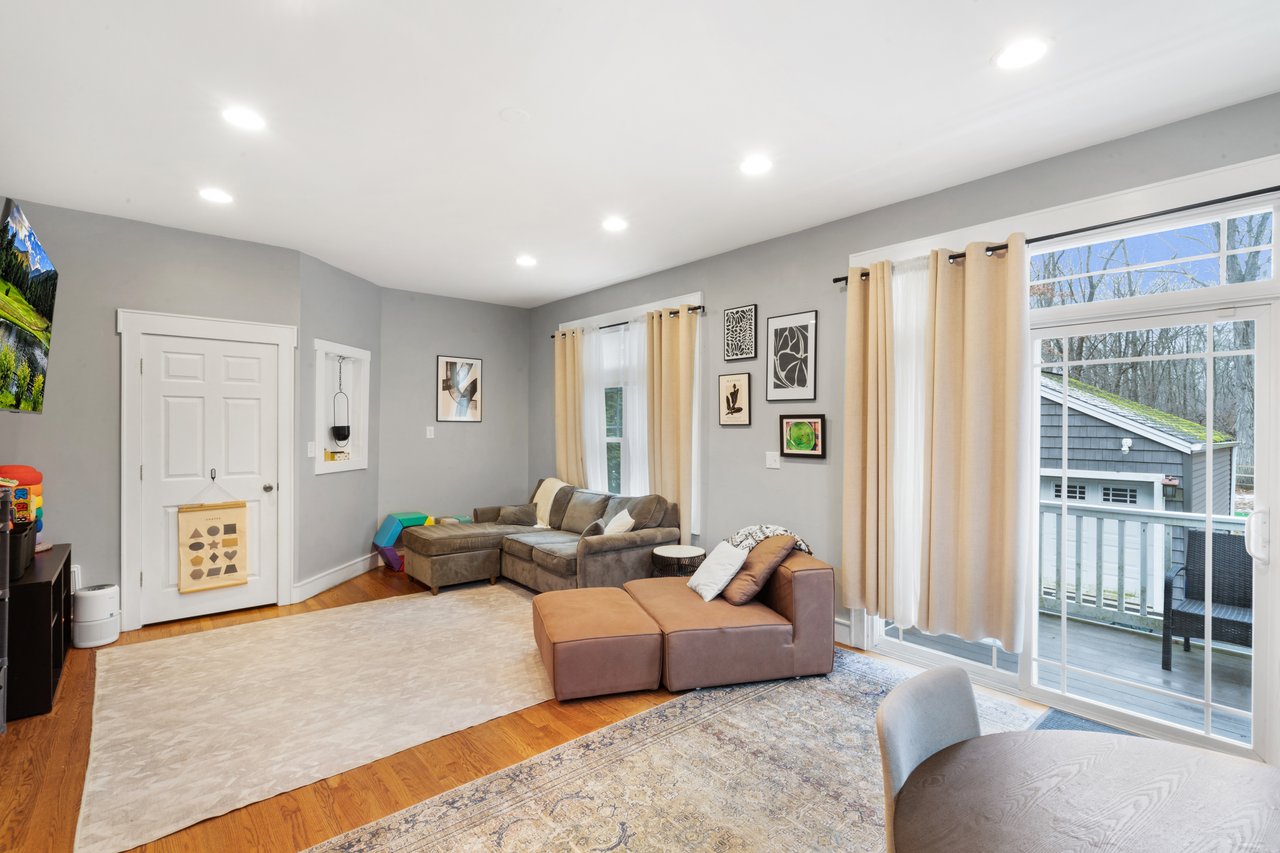
Living room with hardwood floors, sectional sofas, and a children’s play area beside the kitchen.
Living room with a gray sectional, hardwood floors, and sliding doors opening onto a deck.
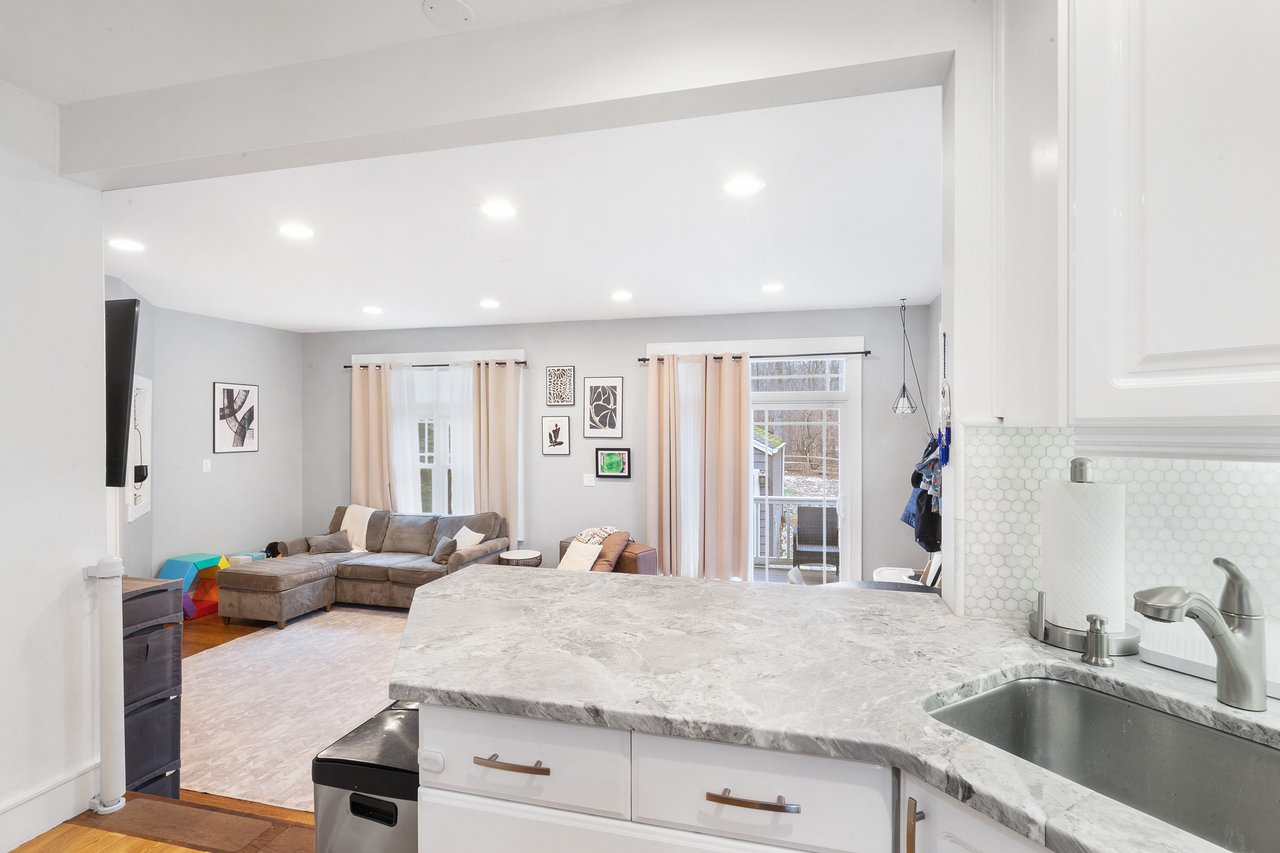
Open-plan kitchen and living room with a marble-look island and a gray sectional sofa.
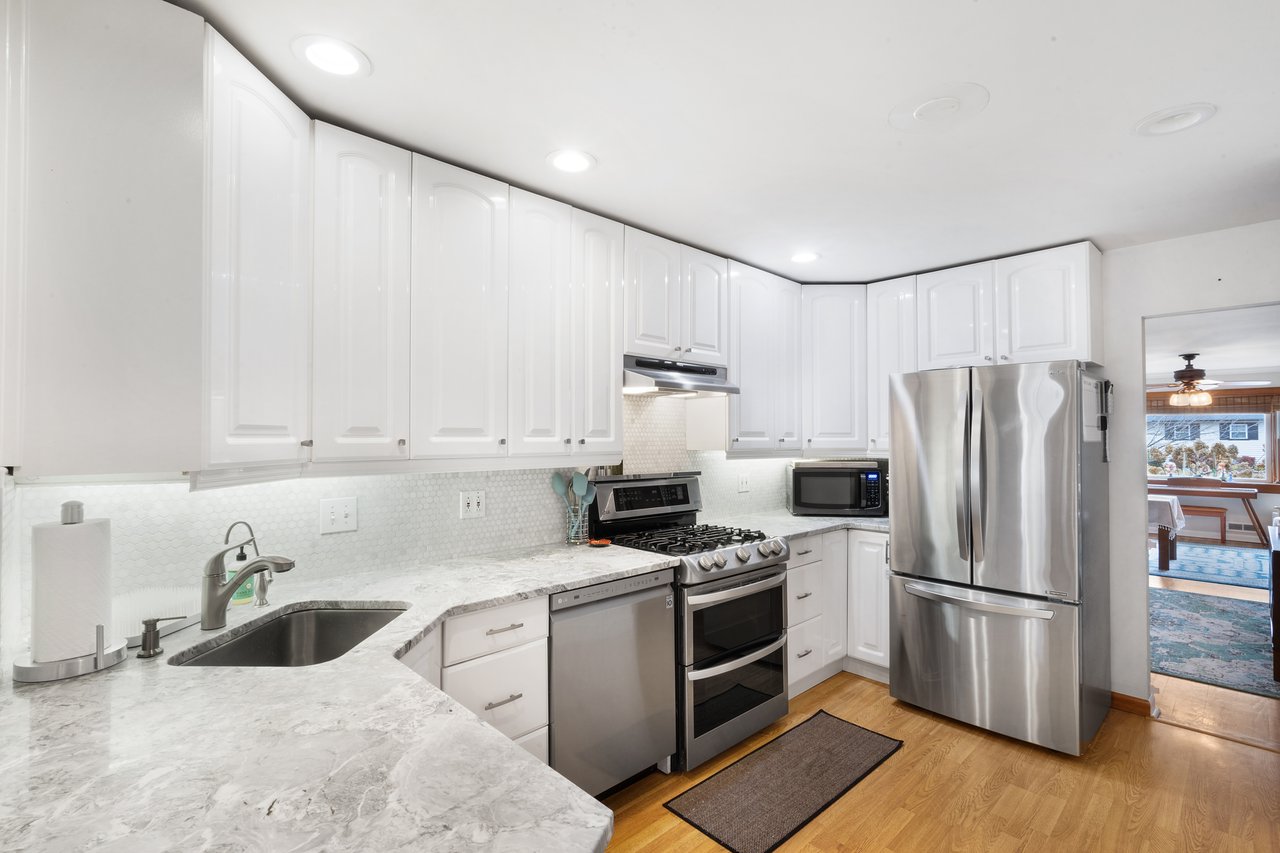
Bright kitchen with white cabinets, marble-pattern counters, and stainless steel appliances.
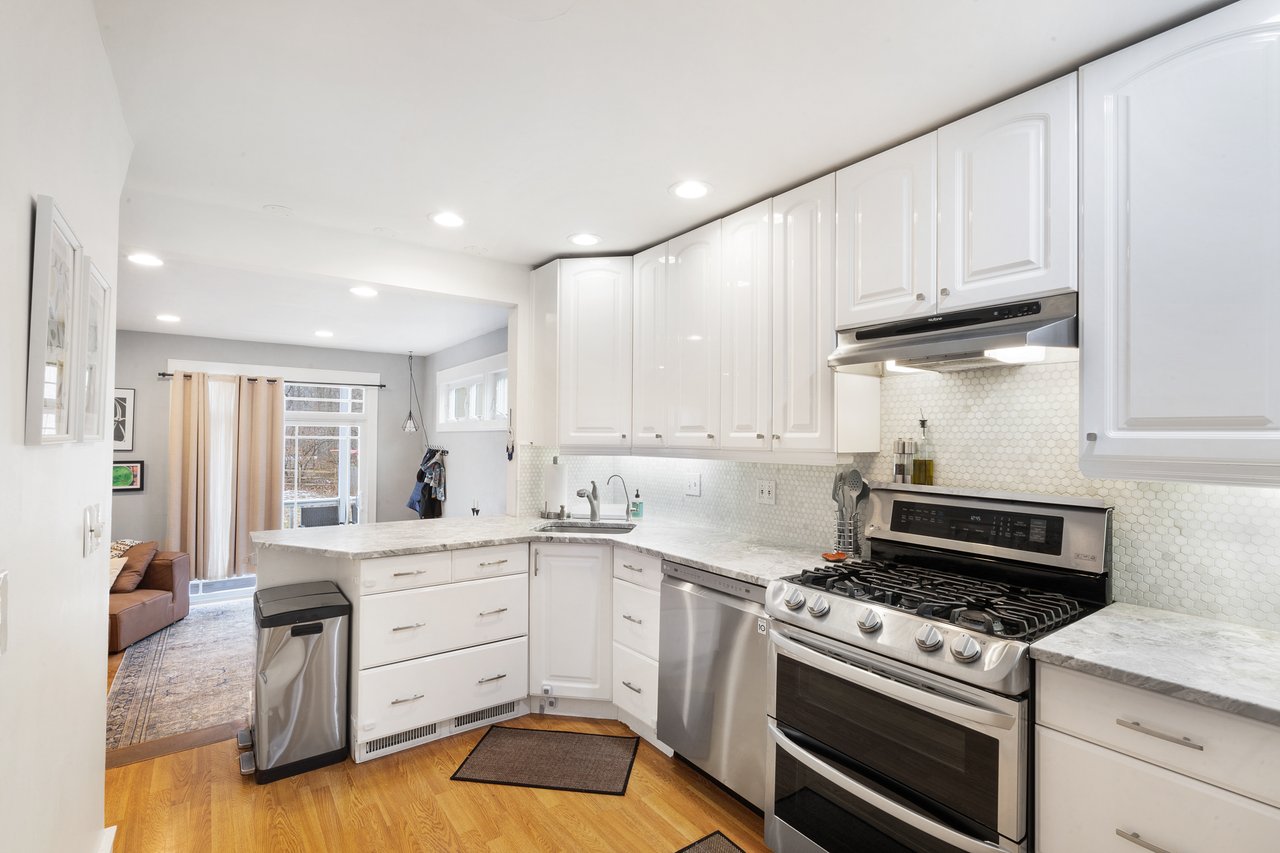
Bright kitchen with white cabinets, hexagonal tile backsplash, stainless steel appliances, and wood floors.
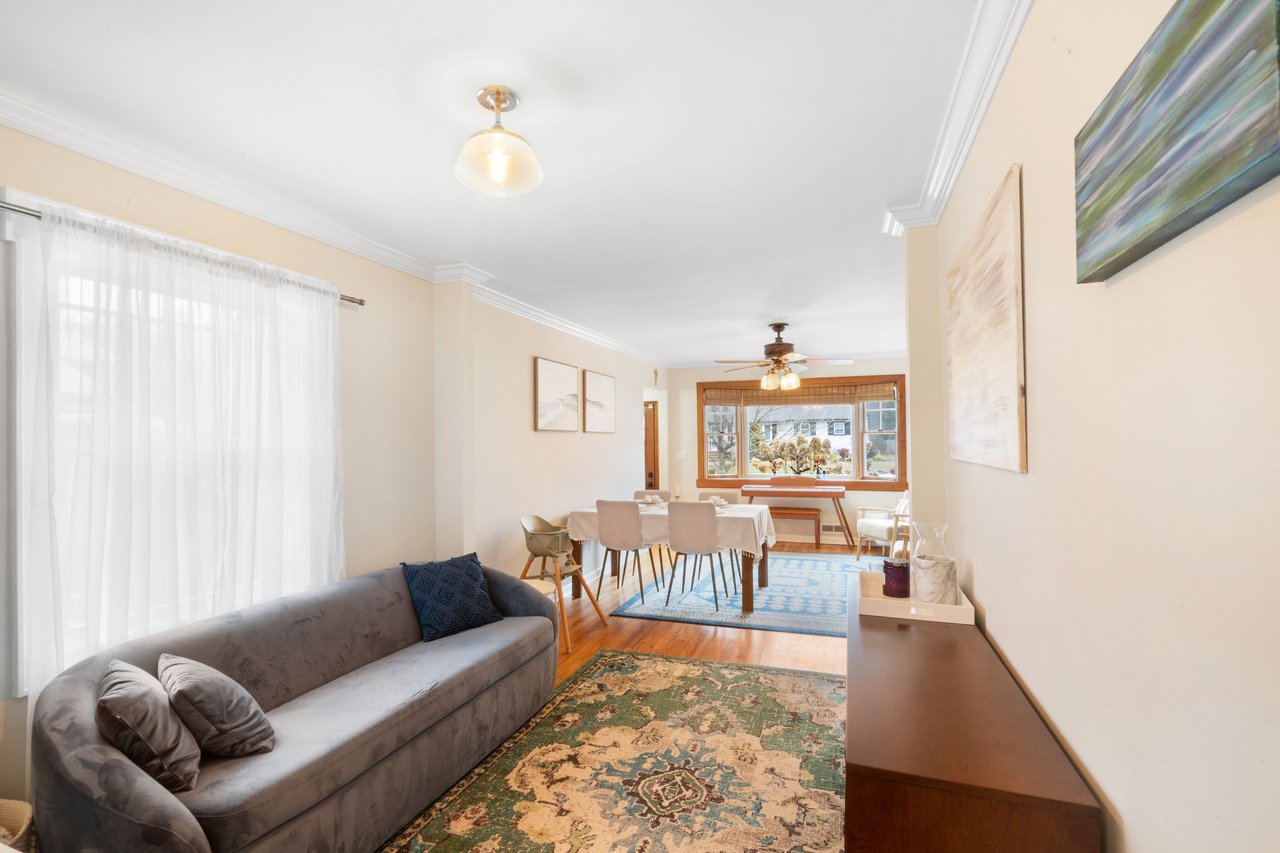
Furnished living and dining room with a gray sofa, patterned rugs, and a large curtained window.
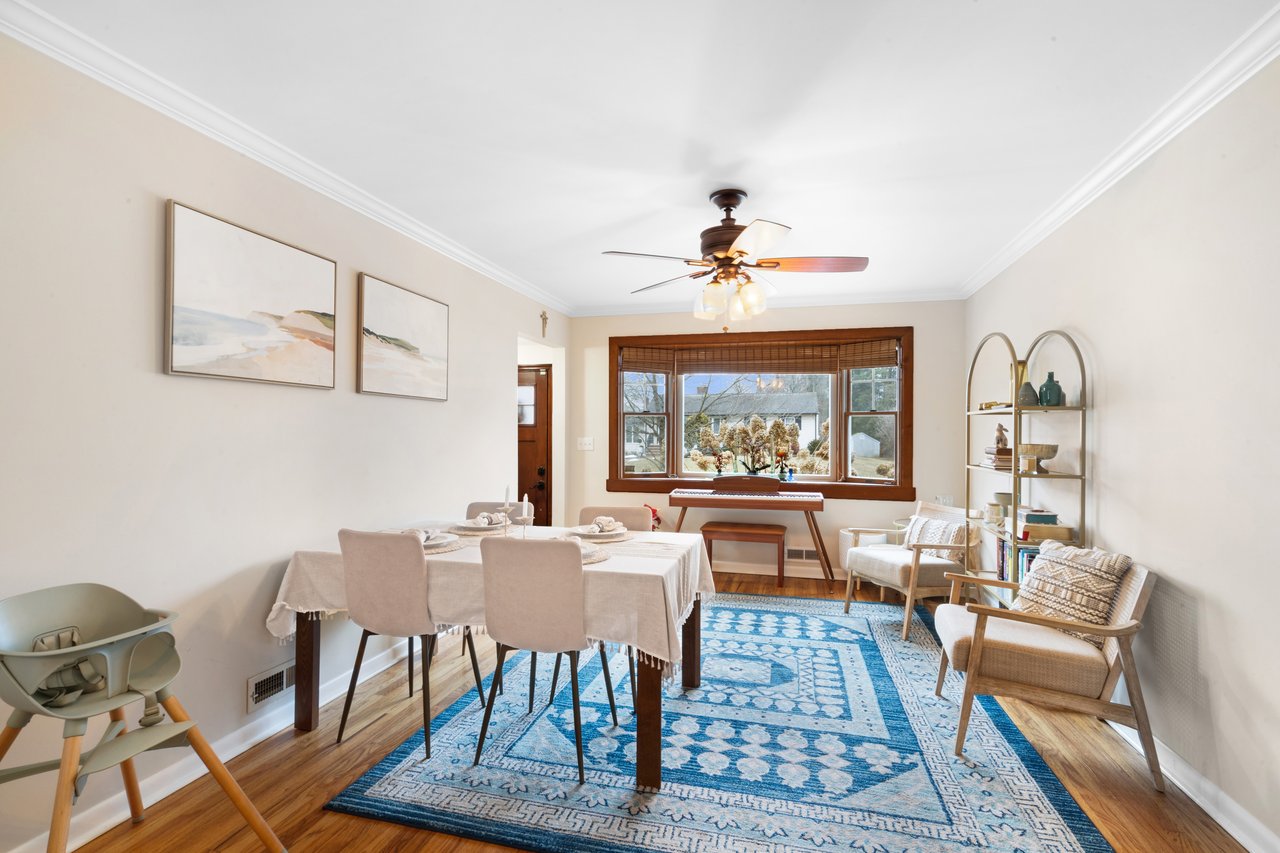
Dining room with a large wood-framed window, white-clothed table, ceiling fan, and blue patterned rug.
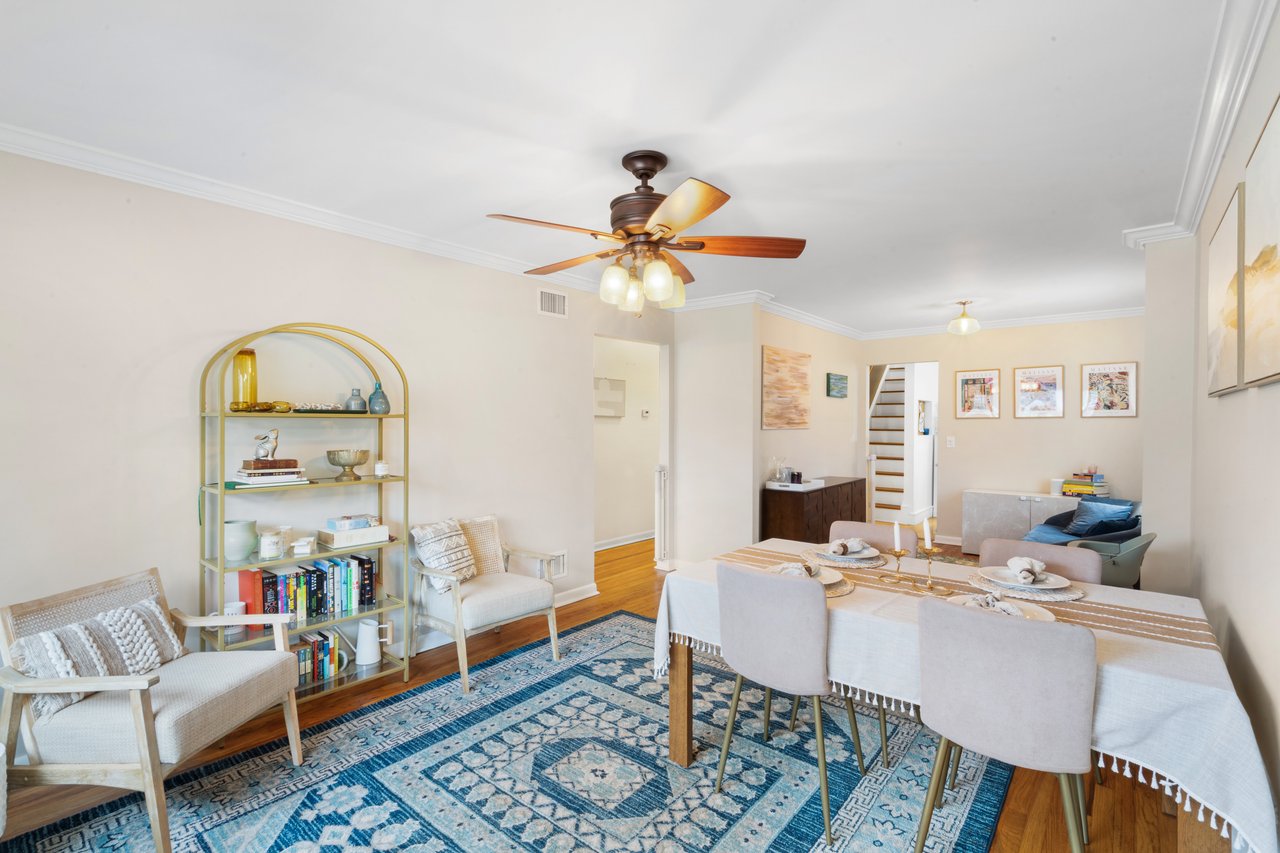
Dining and living area with a set table, blue patterned rug, and ceiling fan.
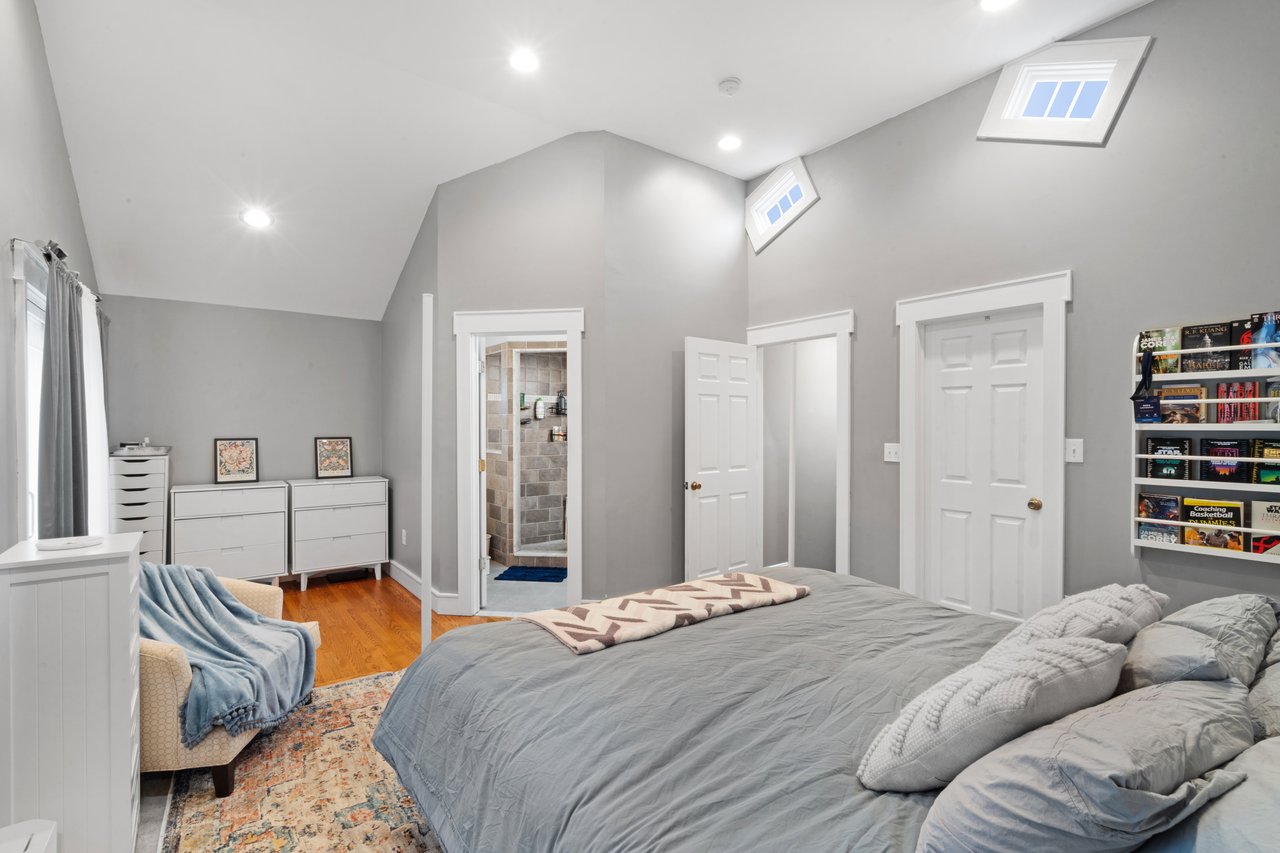
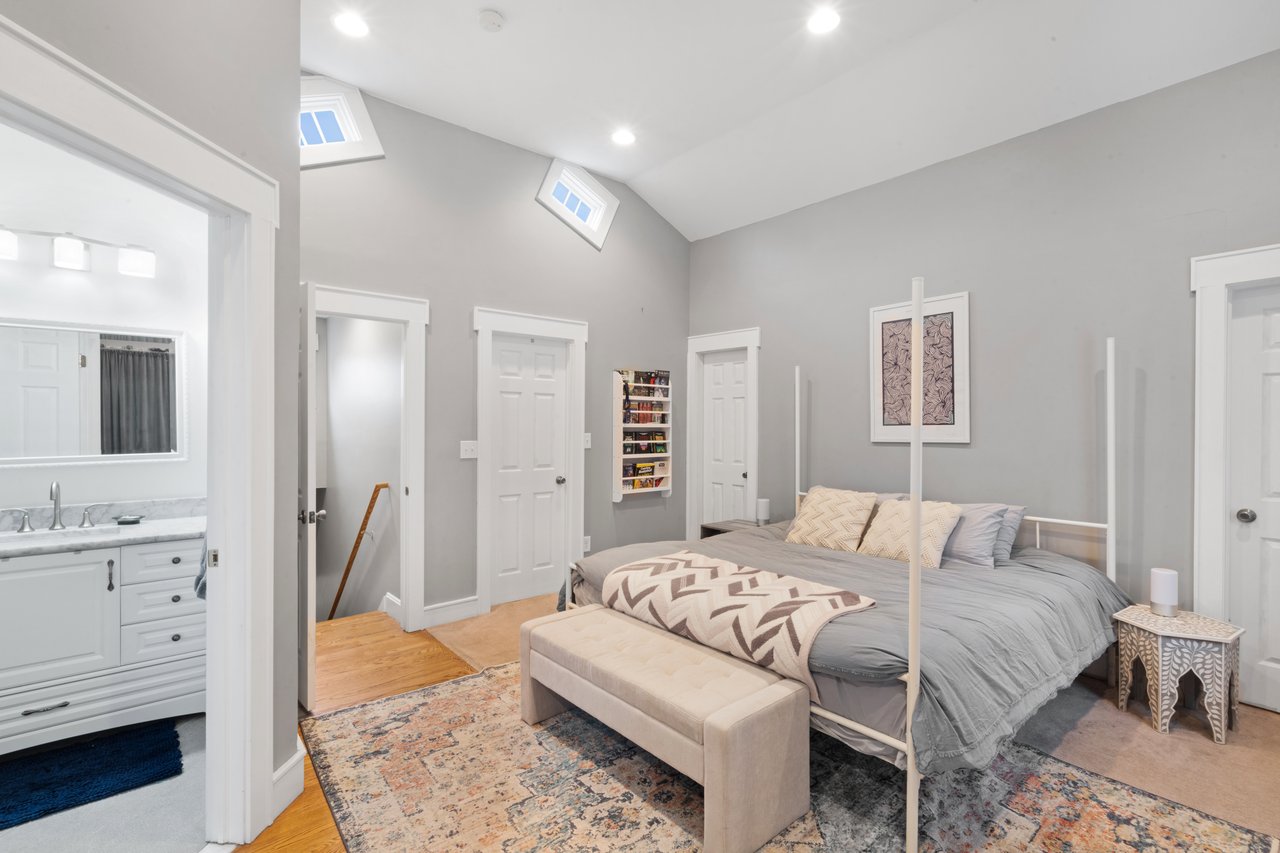
Furnished bedroom with a vaulted ceiling, two skylights, and an open doorway to a tiled shower.
Vaulted bedroom with skylights, a gray bed, tufted bench, and adjoining bathroom.
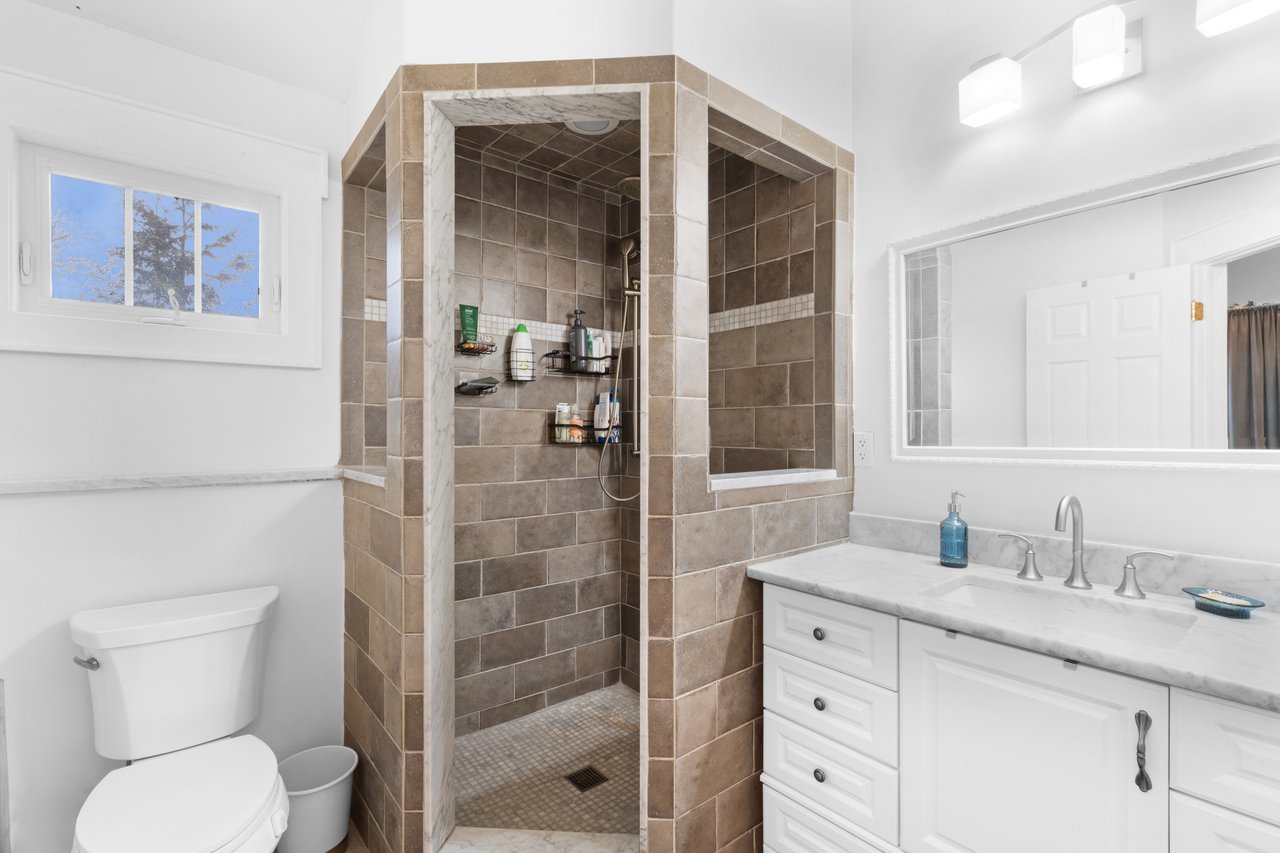
Bathroom with a tiled walk-in shower, marble vanity, and window.
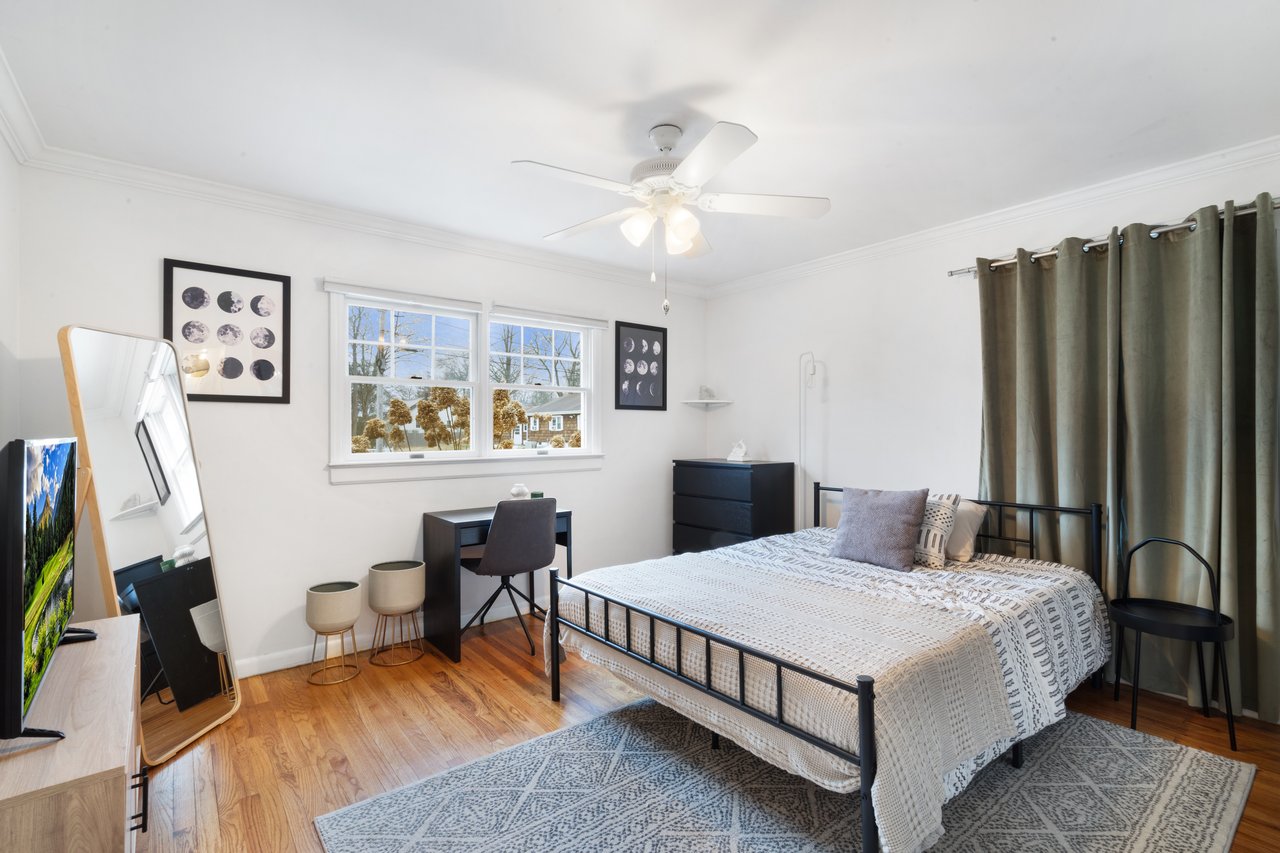
Bedroom with a black metal bed, patterned bedding, hardwood floors, and a desk beneath two windows.
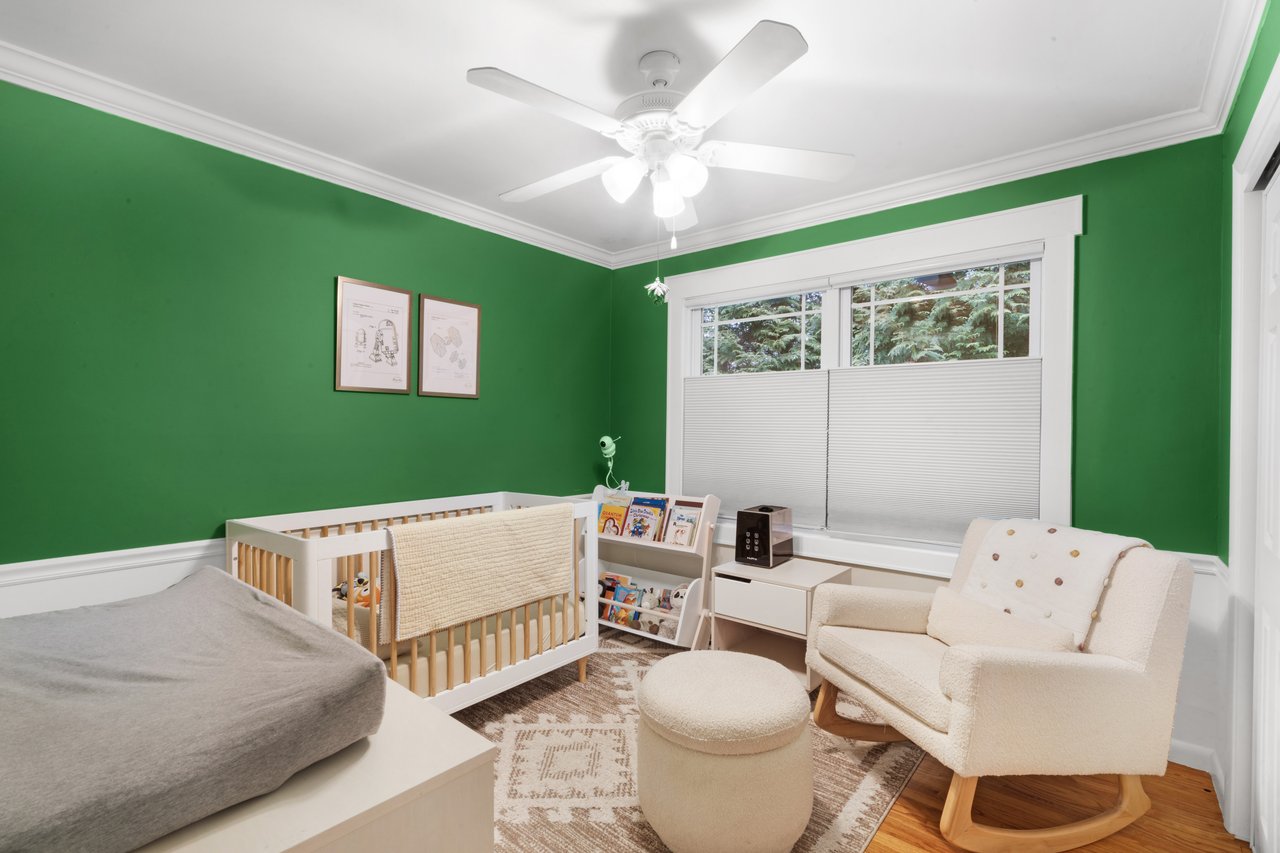
Nursery with green walls, a white crib, and a cream rocking chair beside a shaded window.
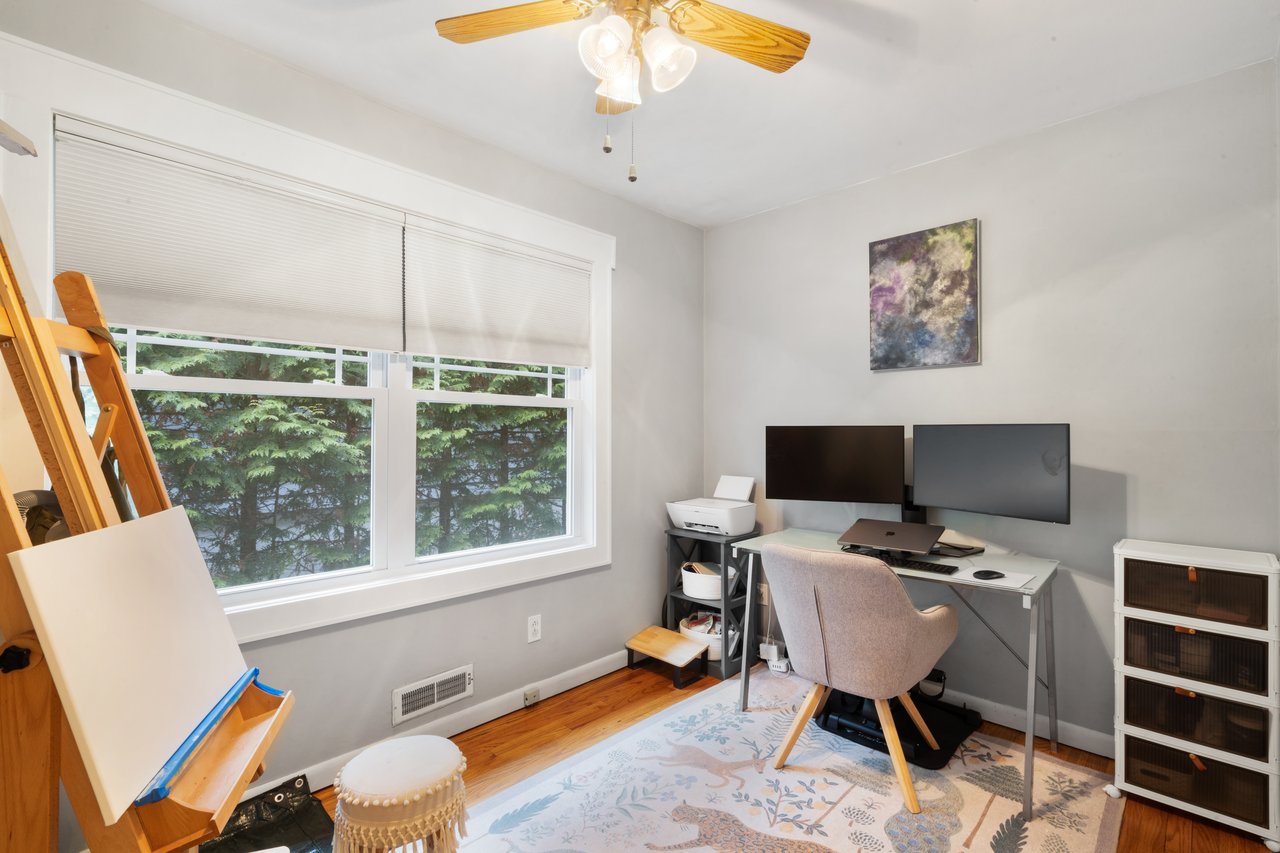
Home office with dual monitors, a large window overlooking evergreen trees, and an easel.
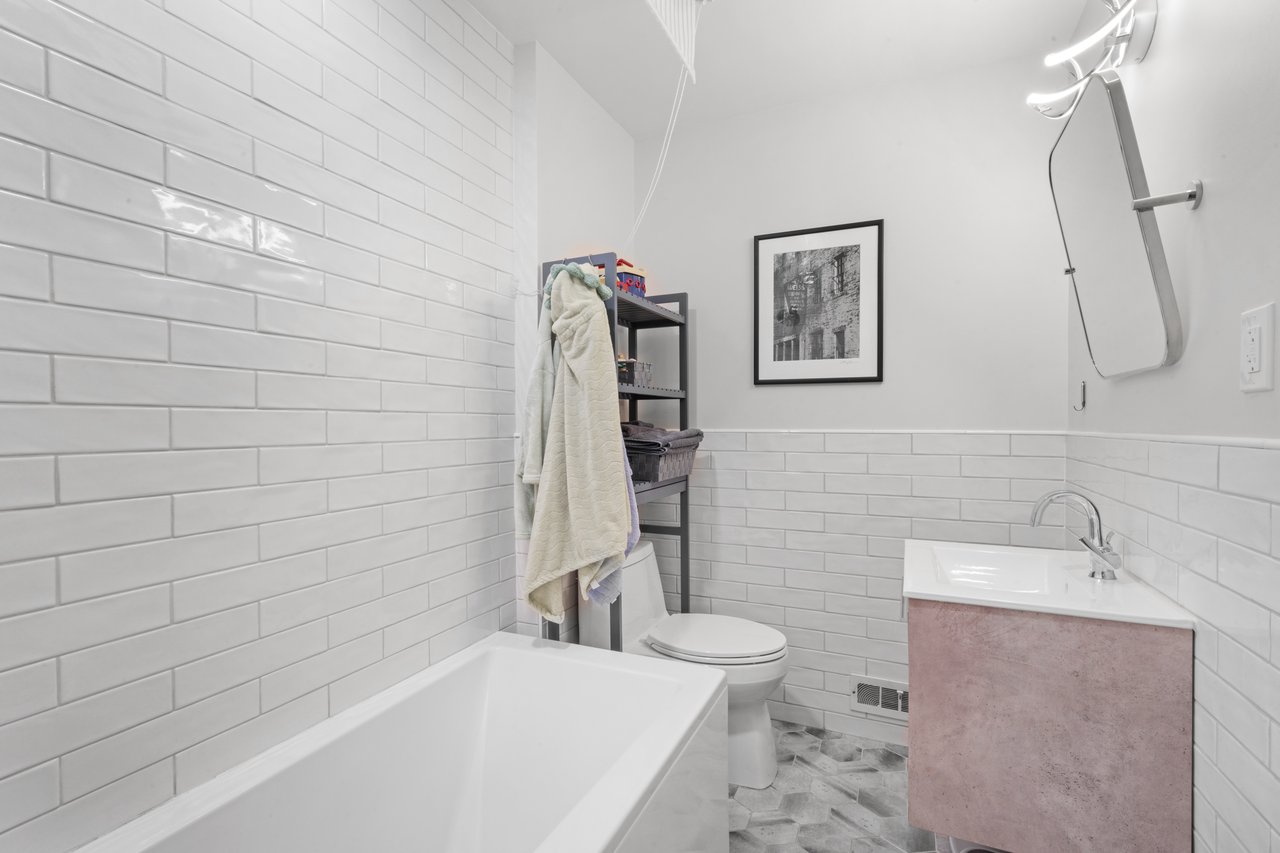
Modern tiled bathroom with a bathtub, toilet, pale vanity, and angular wall mirror.
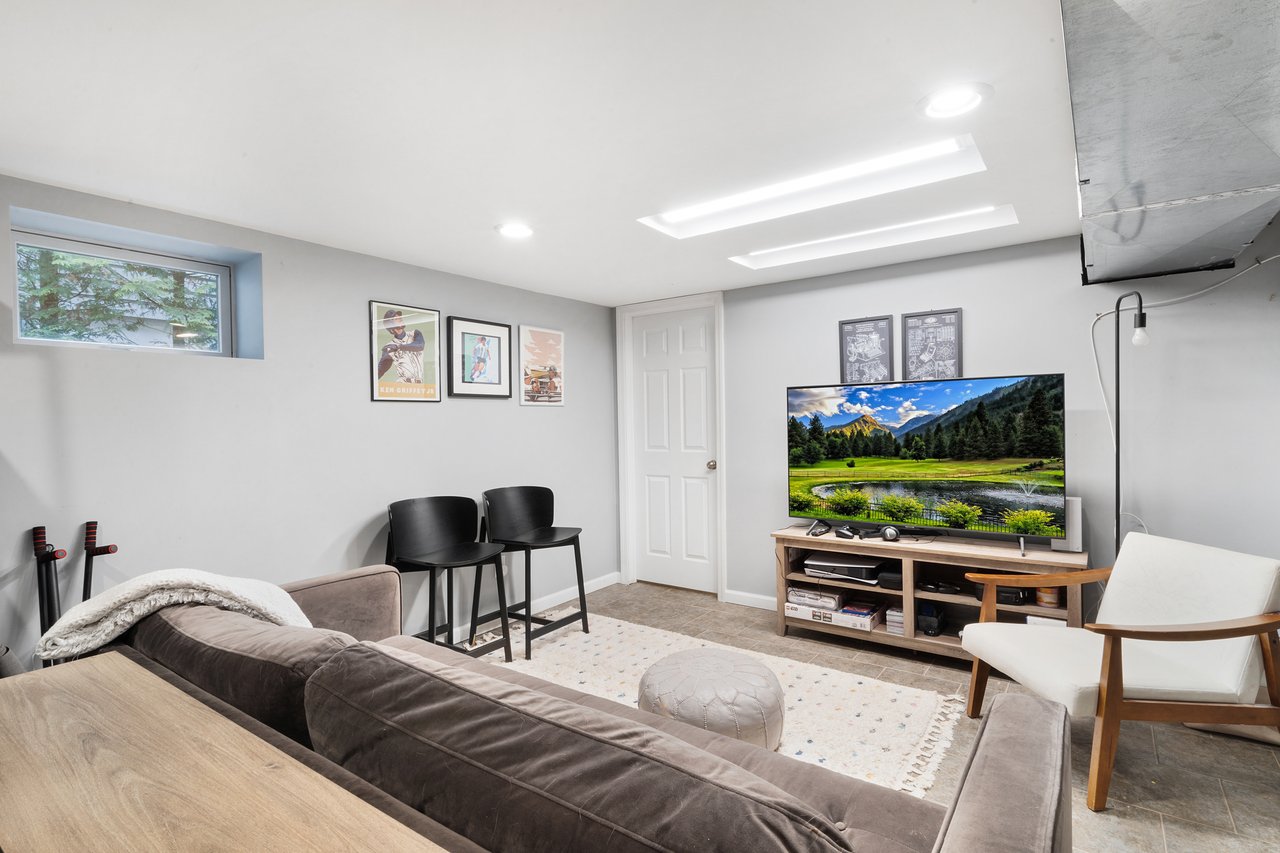
Furnished living room with a large television, sectional sofa, and framed sports prints.
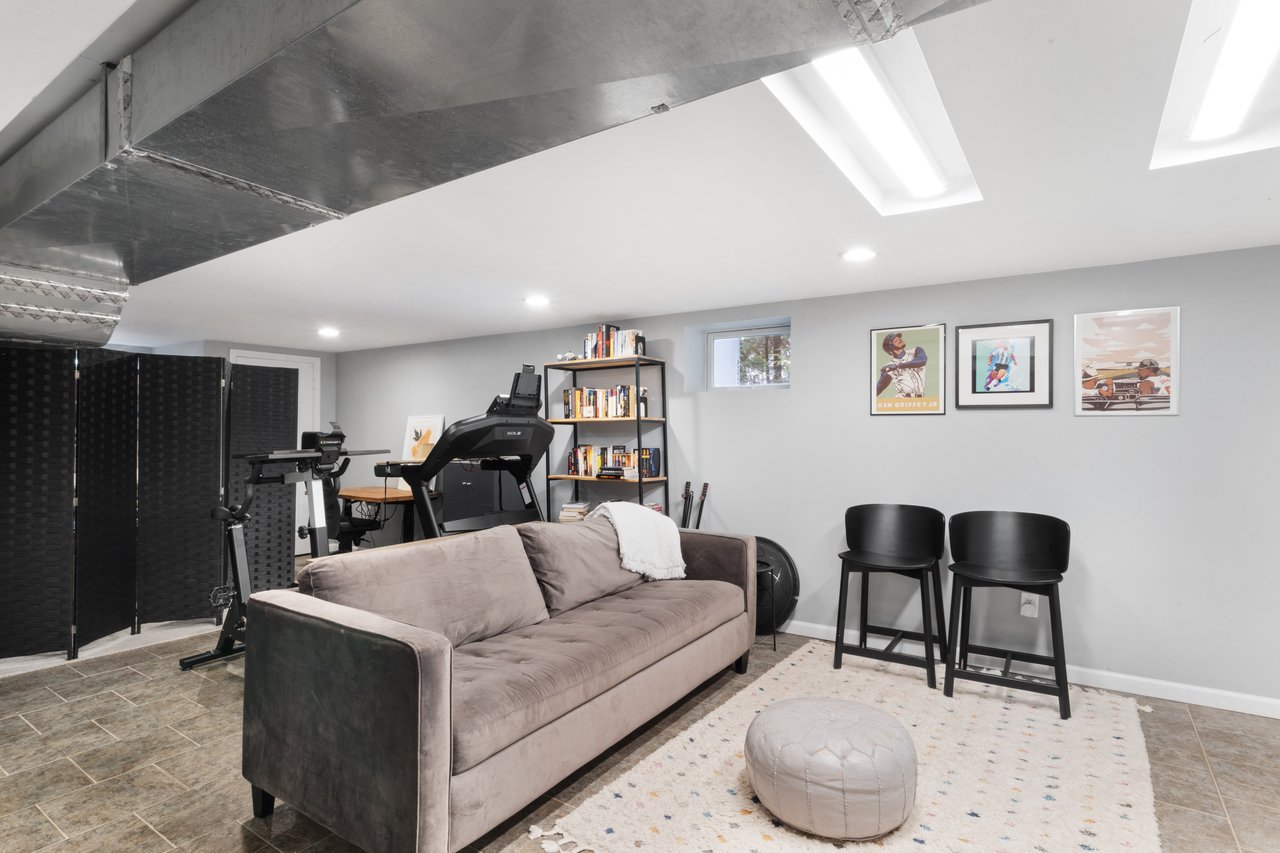
Basement recreation room with a treadmill behind a sofa and exercise equipment beside a bookcase.
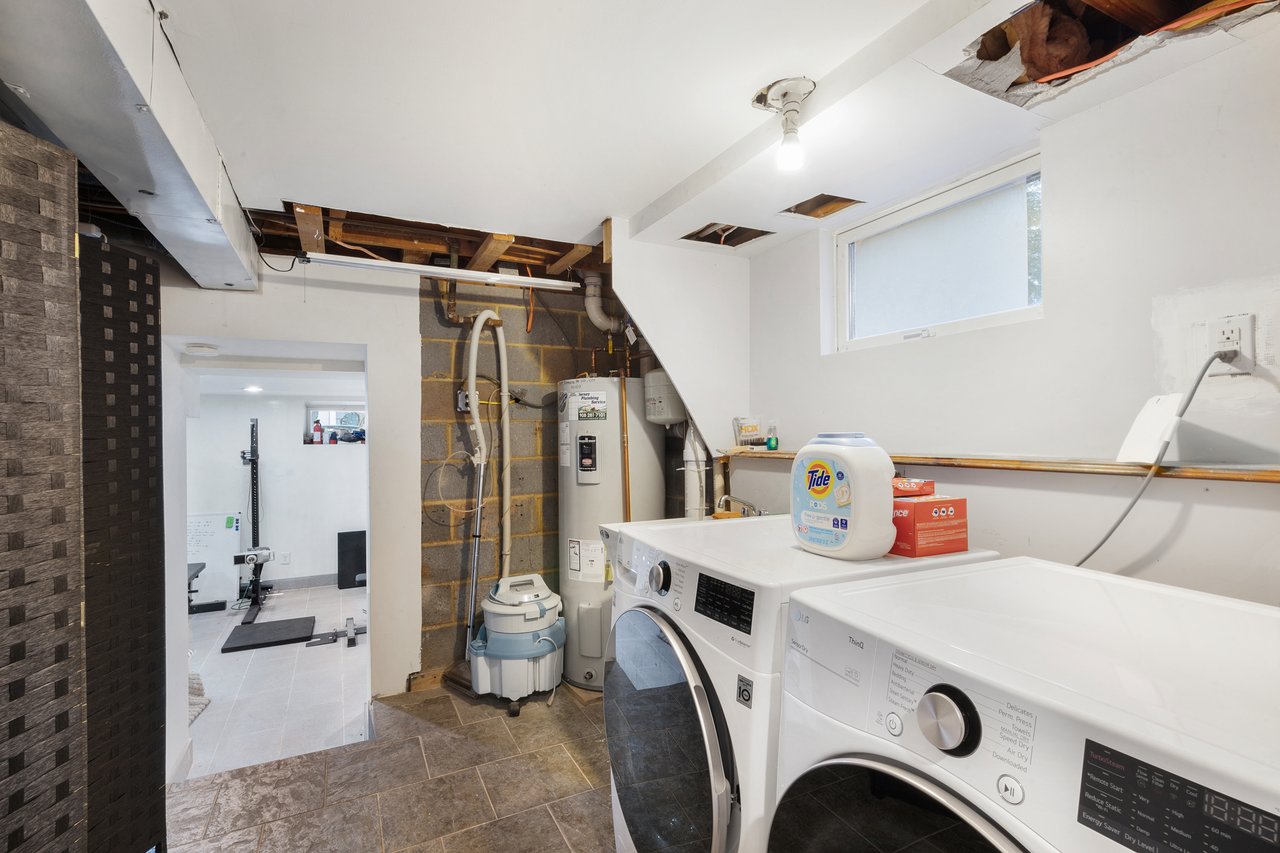
Laundry room with front-loading washer and dryer beneath a partially exposed ceiling.
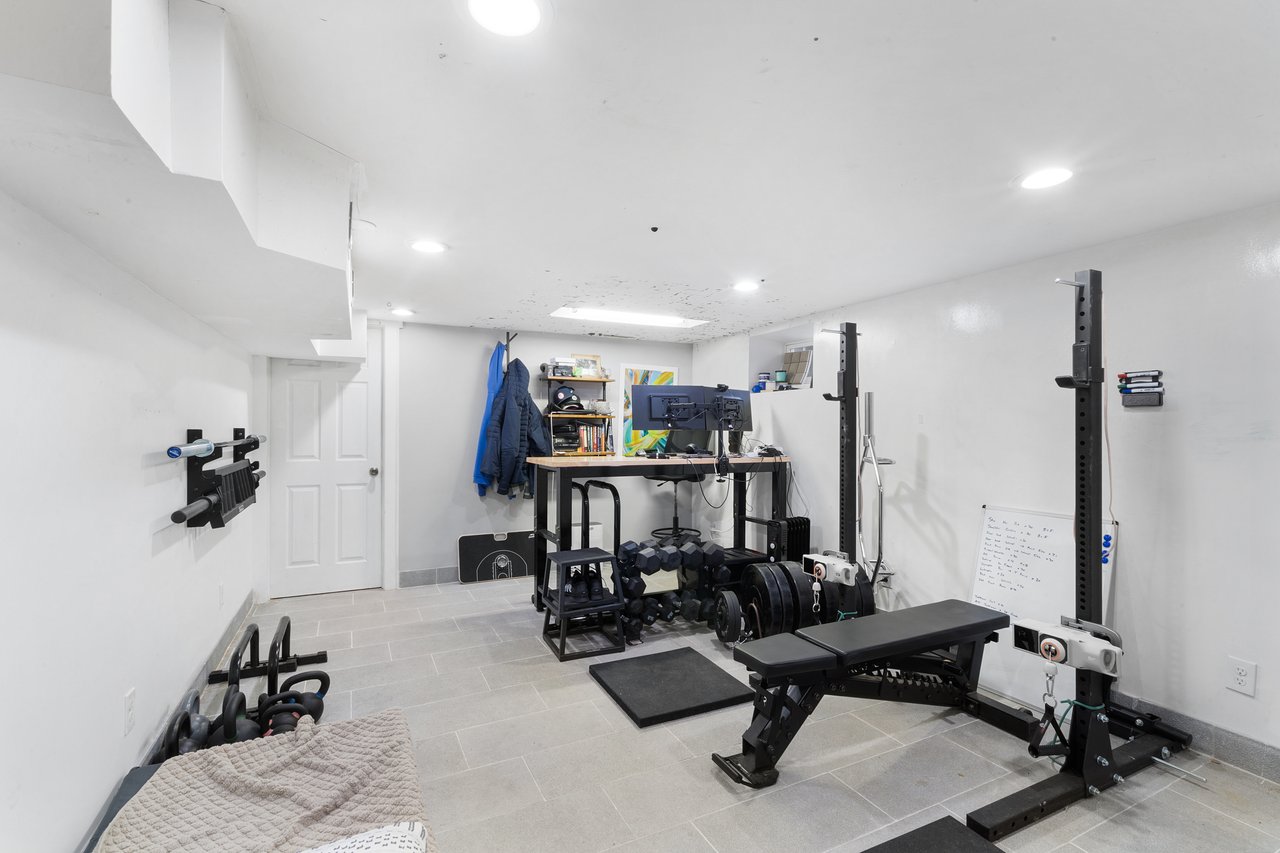
Home gym with a weight rack, bench, dumbbells, and an office desk with monitors.
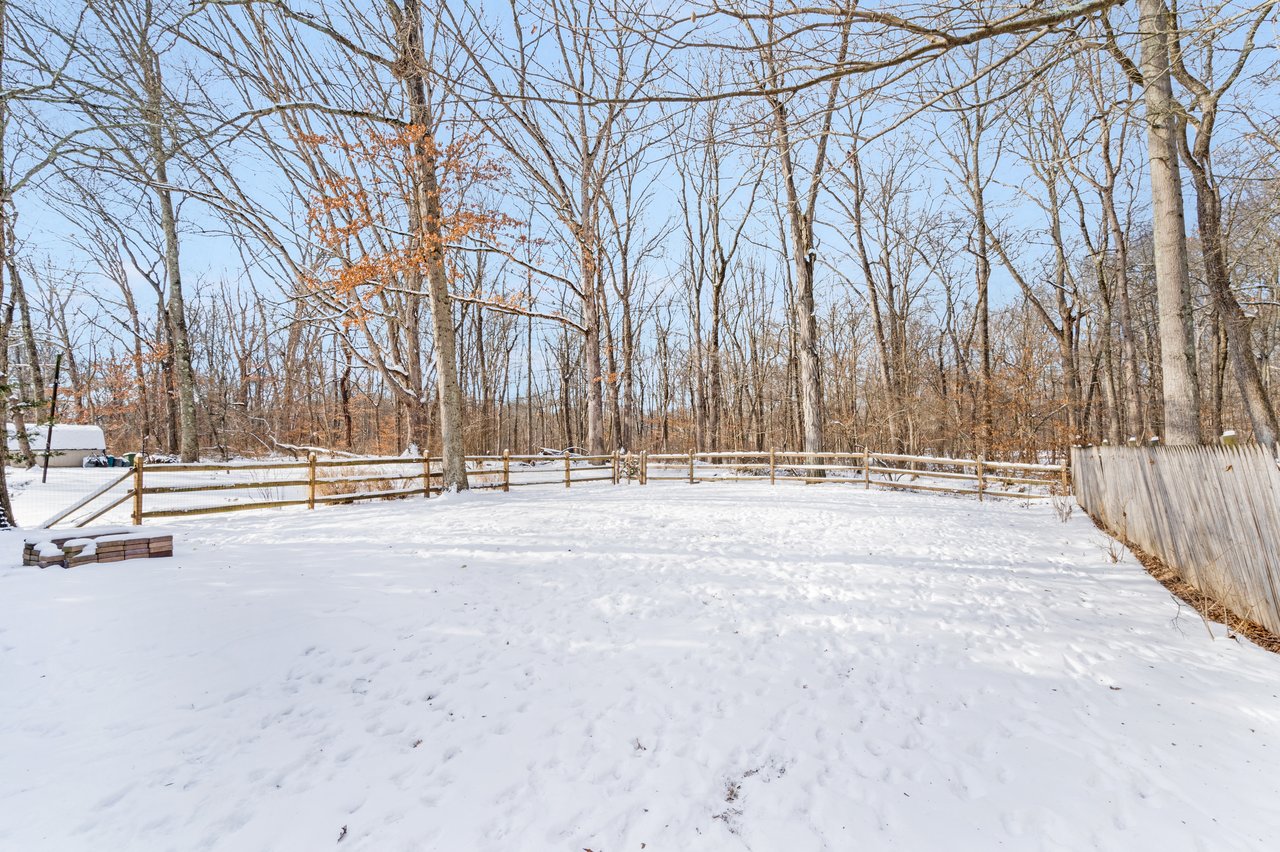
Snow-covered backyard with wooden fencing and a dense backdrop of leafless trees.
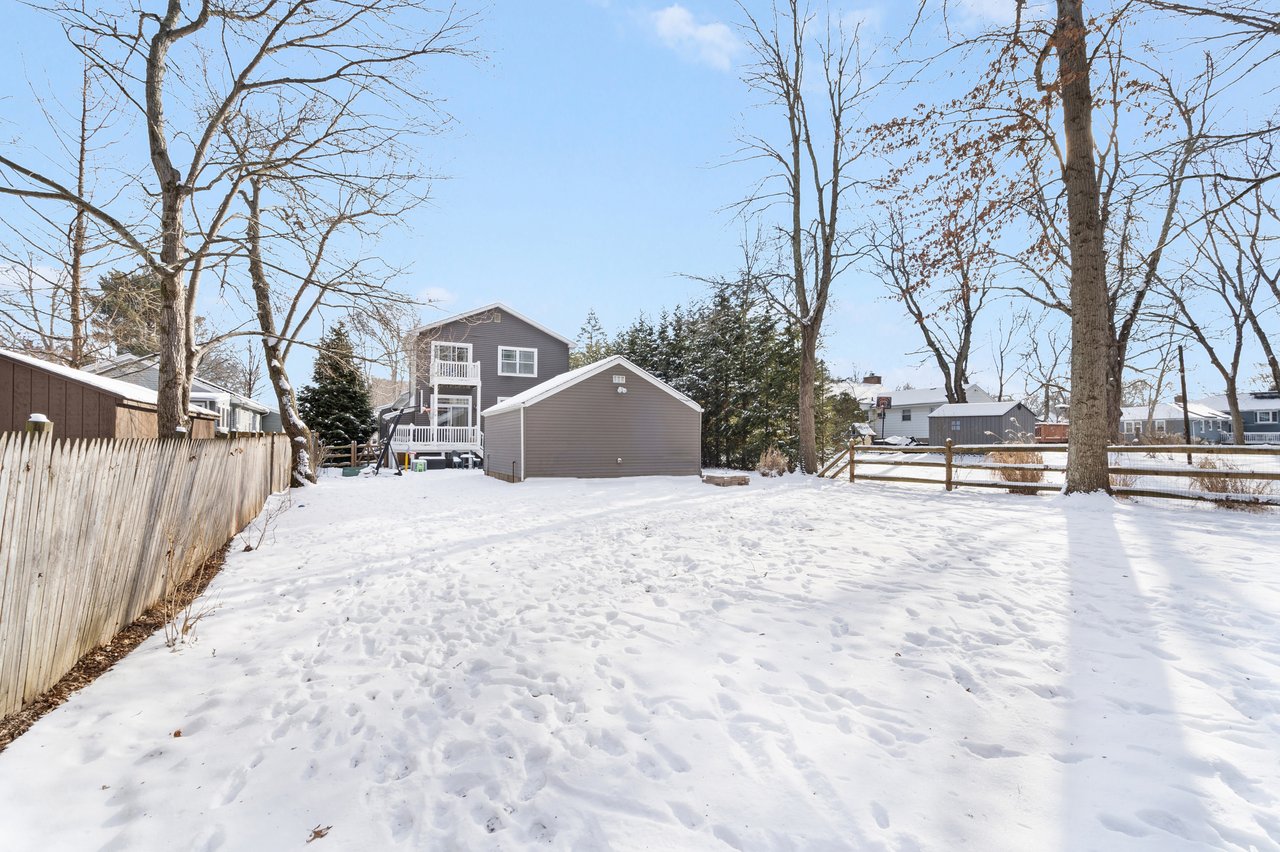
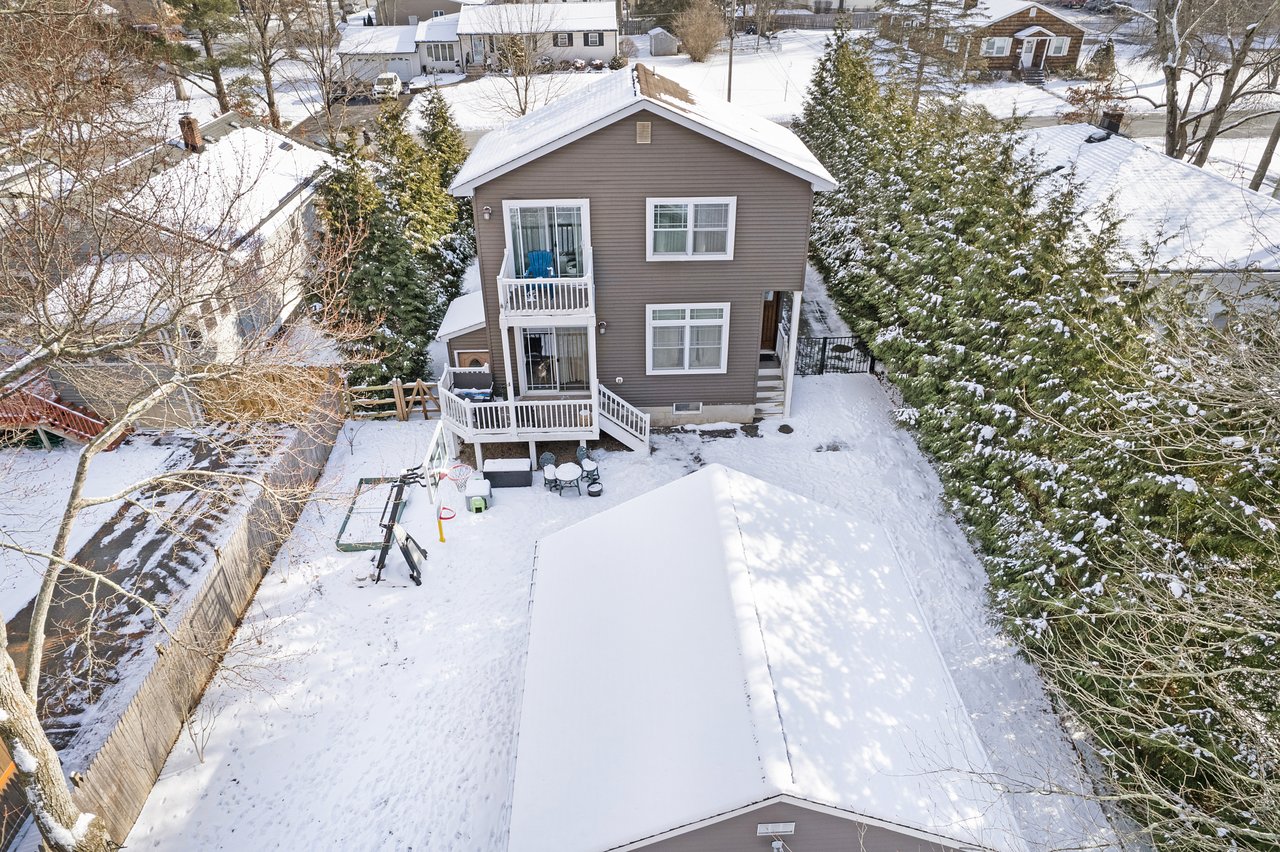
Snow-covered backyard behind a gray two-story house, with a detached garage and wooden fencing.
Aerial view of a brown home and neighboring houses amid snow-covered trees.
Aerial view of a gray two-story house with white decks and a snow-covered yard.
Gray single-story house with white trim and brick front steps, surrounded by snow.
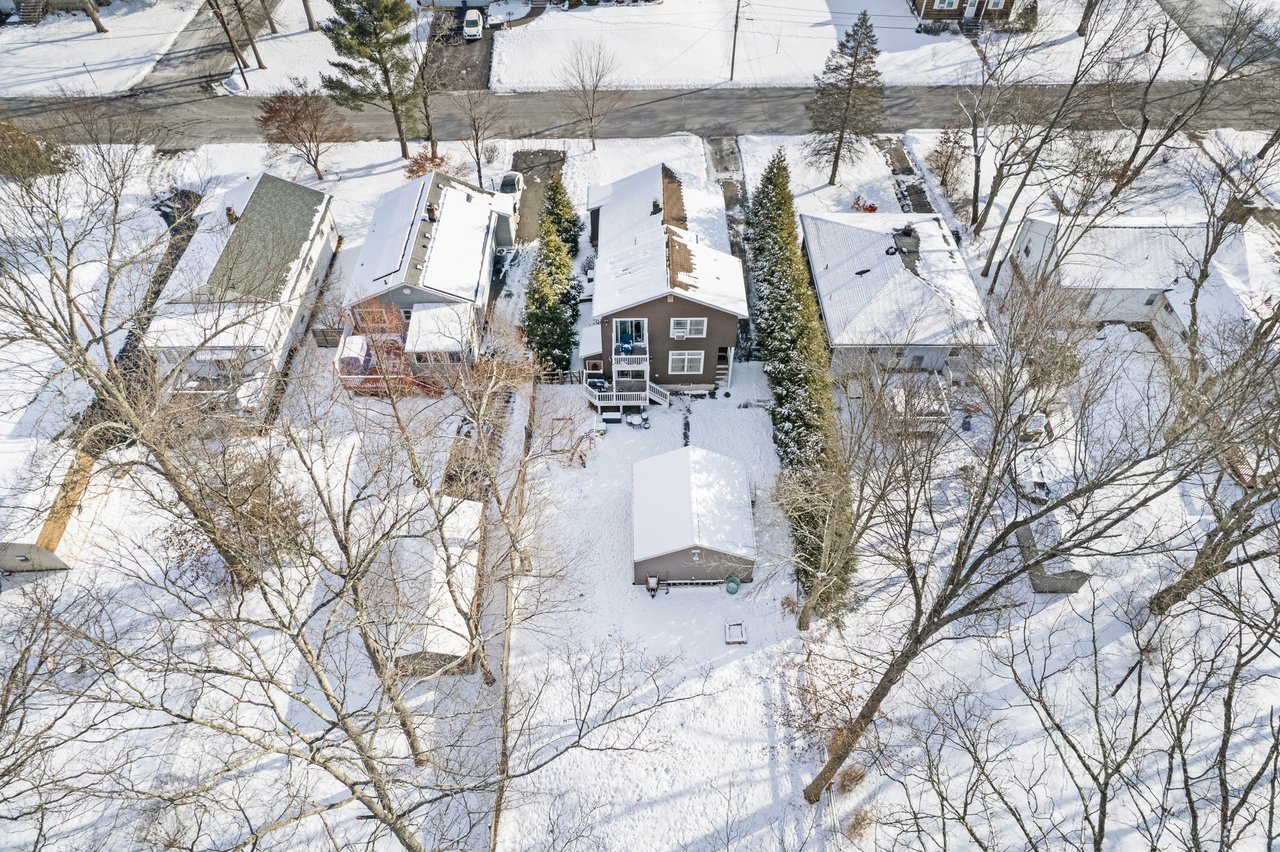
Aerial view of a home and backyard outbuilding surrounded by snow and leafless trees.
Snow-covered property seen from above, with outbuildings, a driveway, and a long evergreen hedge.
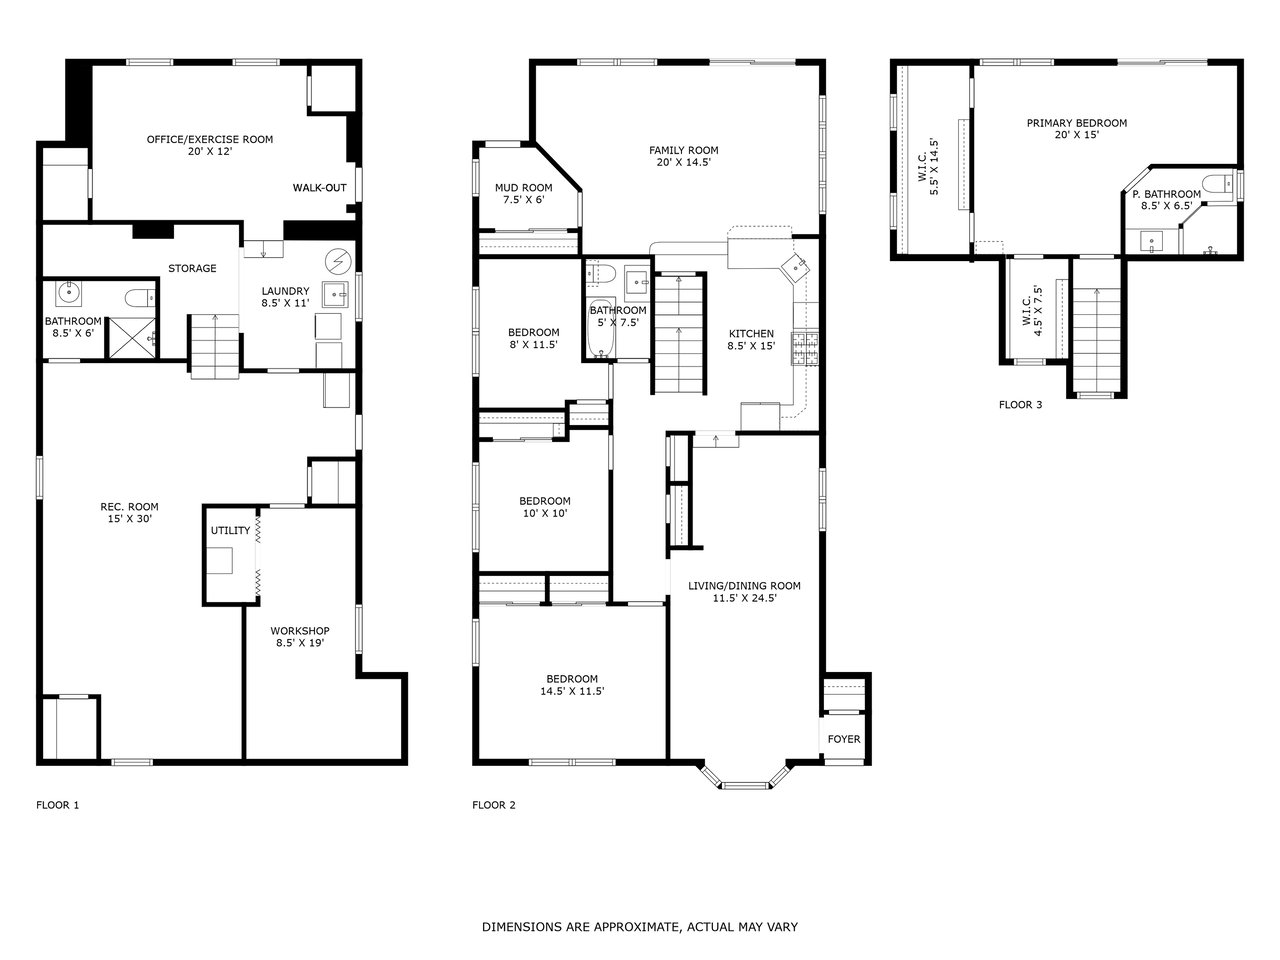
Three-level floor plan with labeled rooms and approximate dimensions.
SEE ALL PHOTOS
Aerial view of a brown house and neighboring homes on a snow-covered wooded lot.
Gray-sided house with a brown front door and brick steps, surrounded by snow-covered landscaping.
Aerial view of a snow-covered wooded backyard with sheds and a fenced area.
Living room with hardwood floors, sectional sofas, and a children’s play area beside the kitchen.
Living room with a gray sectional, hardwood floors, and sliding doors opening onto a deck.
Open-plan kitchen and living room with a marble-look island and a gray sectional sofa.
Bright kitchen with white cabinets, marble-pattern counters, and stainless steel appliances.
Bright kitchen with white cabinets, hexagonal tile backsplash, stainless steel appliances, and wood floors.
Furnished living and dining room with a gray sofa, patterned rugs, and a large curtained window.
Dining room with a large wood-framed window, white-clothed table, ceiling fan, and blue patterned rug.
Dining and living area with a set table, blue patterned rug, and ceiling fan.
Furnished bedroom with a vaulted ceiling, two skylights, and an open doorway to a tiled shower.
Vaulted bedroom with skylights, a gray bed, tufted bench, and adjoining bathroom.
Bathroom with a tiled walk-in shower, marble vanity, and window.
Bedroom with a black metal bed, patterned bedding, hardwood floors, and a desk beneath two windows.
Nursery with green walls, a white crib, and a cream rocking chair beside a shaded window.
Home office with dual monitors, a large window overlooking evergreen trees, and an easel.
Modern tiled bathroom with a bathtub, toilet, pale vanity, and angular wall mirror.
Furnished living room with a large television, sectional sofa, and framed sports prints.
Basement recreation room with a treadmill behind a sofa and exercise equipment beside a bookcase.
Laundry room with front-loading washer and dryer beneath a partially exposed ceiling.
Home gym with a weight rack, bench, dumbbells, and an office desk with monitors.
Snow-covered backyard with wooden fencing and a dense backdrop of leafless trees.
Snow-covered backyard behind a gray two-story house, with a detached garage and wooden fencing.
Aerial view of a brown home and neighboring houses amid snow-covered trees.
Aerial view of a gray two-story house with white decks and a snow-covered yard.
Gray single-story house with white trim and brick front steps, surrounded by snow.
Aerial view of a home and backyard outbuilding surrounded by snow and leafless trees.
Snow-covered property seen from above, with outbuildings, a driveway, and a long evergreen hedge.
Three-level floor plan with labeled rooms and approximate dimensions.
Coming Soon

310 Passaic Ave

310 Passaic Ave, Long Hill Twp, NJ 07980

$745,000

4
beds

3
baths

0.23 Acres lot

Maxwel Fawcett

Maxwel Fawcett

Barb Rofsky

Barb Rofsky

Nando Zorrilla

Nando Zorrilla

Features & Amenities

Interior

  • total bedrooms4
  • Total bathrooms3
  • full bathrooms3
  • KITCHEN Stone Countertops, Stainless Steel Appliances, Serving Bar
  • Flooring Wood, Vinyl, Carpet
  • APPLIANCES Range, Refridgerator, Dishwasher, Clothes Washer, Dryer
  • other interior Features Finished Basement, Addition, Primary Suite, Semi Open Concept, Walk-Out Basement, Rear-Porch, Rec Room, Office

Area & Lot

  • Status Coming Soon
  • Lot Area0.23 Acres
  • MLS® ID3944257
  • TypeResidential
  • YEAR BUILT1956
  • Architecture StylesExpanded Ranch
  • Middle SchoolCentral
  • High SchoolWatchung Hills
  • School DistrictLong Hill Twp

Exterior

  • Garage Space2
  • water SourcePublic
  • utilitiesNatural Gas
  • roofAsphalt Shingle
  • lot featuresLarge, Flat, Fenced
  • parkingGated
  • HEAT TYPEForced Air
  • AIR CONDITIONINGCentral Air

Financial

  • Sales Price$745,000
  • Real Estate Tax $13,142/yr
View Virtual Tour

Mortgage Calculator

Estimate your monthly mortgage payment, including the principal and interest, property taxes, and HOA. Adjust the values to generate a more accurate rate.
All estimates are provided for informational purposes only. Actual amounts may vary.
$0,000 Your Payment 20 15 65
$0,000 Your Payment

Join Us

At Rarefied Real Estate partners we look for hungry, entrepreneurial minded people that think outside the box. We are not your traditional big name real estate brokerage. We pride ourselves on being different and creative. If you align with these values and are interested, contacts us now!

Follow Us on Instagram

Rarefied Real Estate Partners”